Awesome Additions
Additions
The room you keep almost buying a new house for
You do not have a house problem. You have a square-footage problem — and it is a lot cheaper to fix than to move away from.
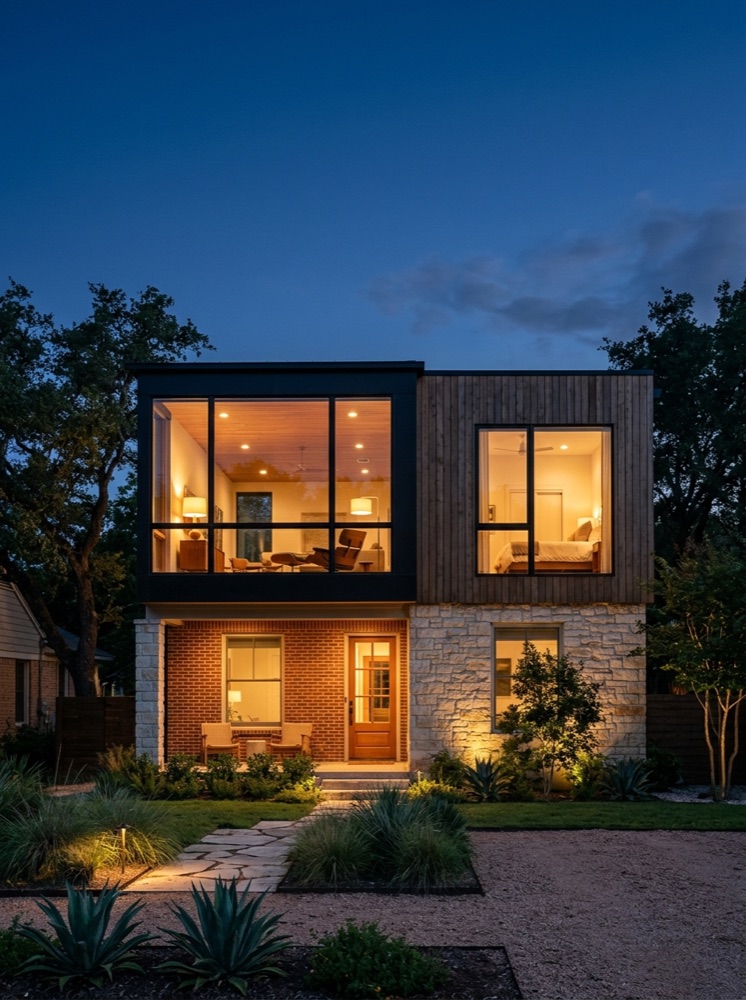
Which addition is yours?
Six ways to get
the room.
Each one answers a different situation. The price band is what the work typically costs, from our own rate sheet.
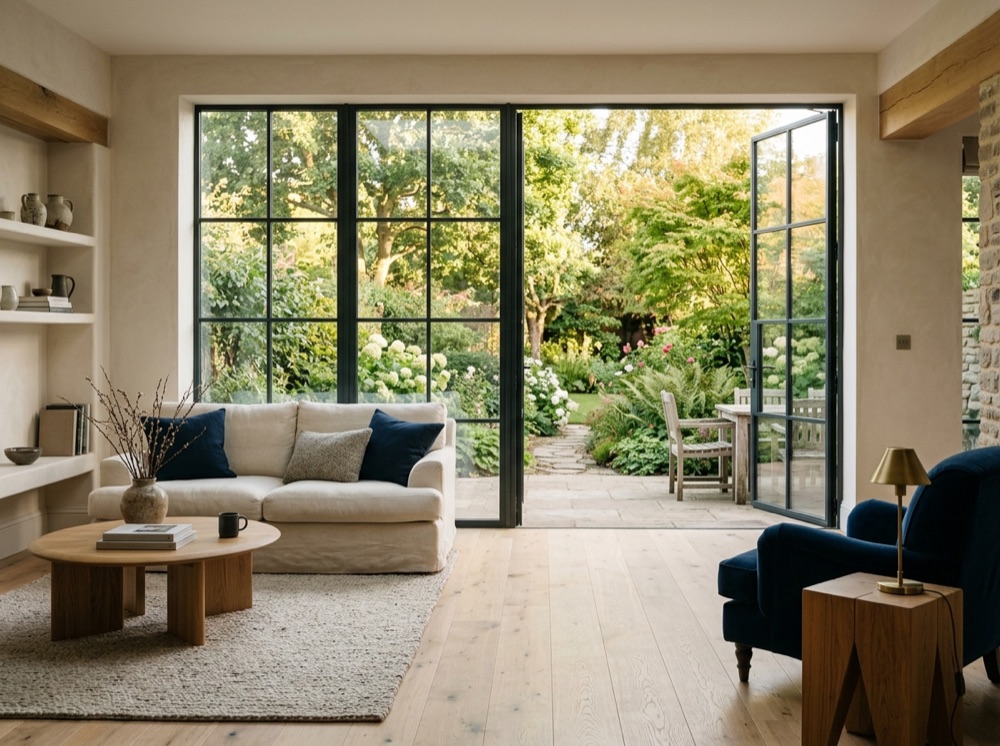
You need one more room and you have yard to spare.
Room Additions
The room you keep almost buying a new house for.
Typical investment $80k–$200k
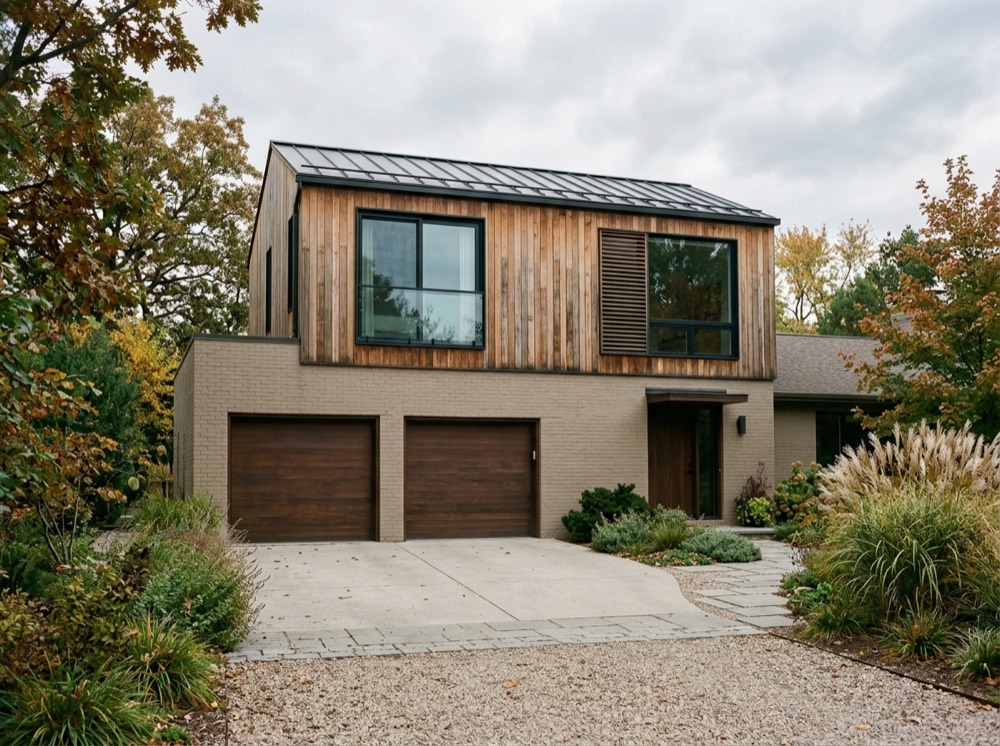
No yard you are willing to give up.
Second-Story Additions
Twice the house, on the lot you already own.
Typical investment $150k–$300k
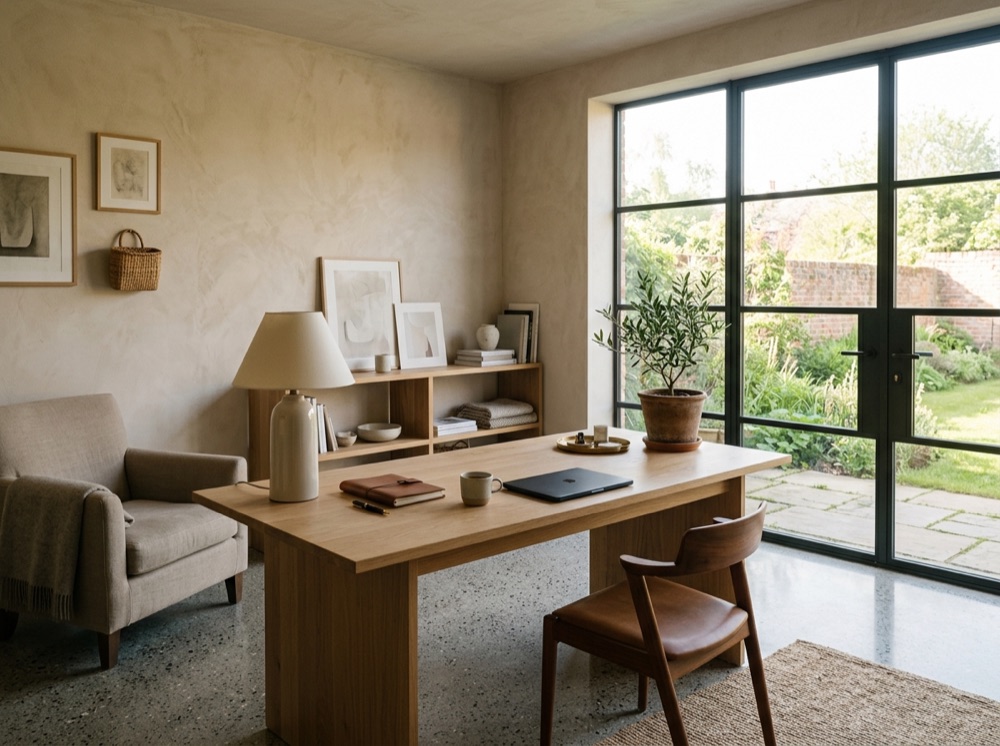
The fastest, lowest-cost square footage in the house.
Garage Conversions
The cheapest room in the house is the one you are parking in.
Typical investment $60k–$150k
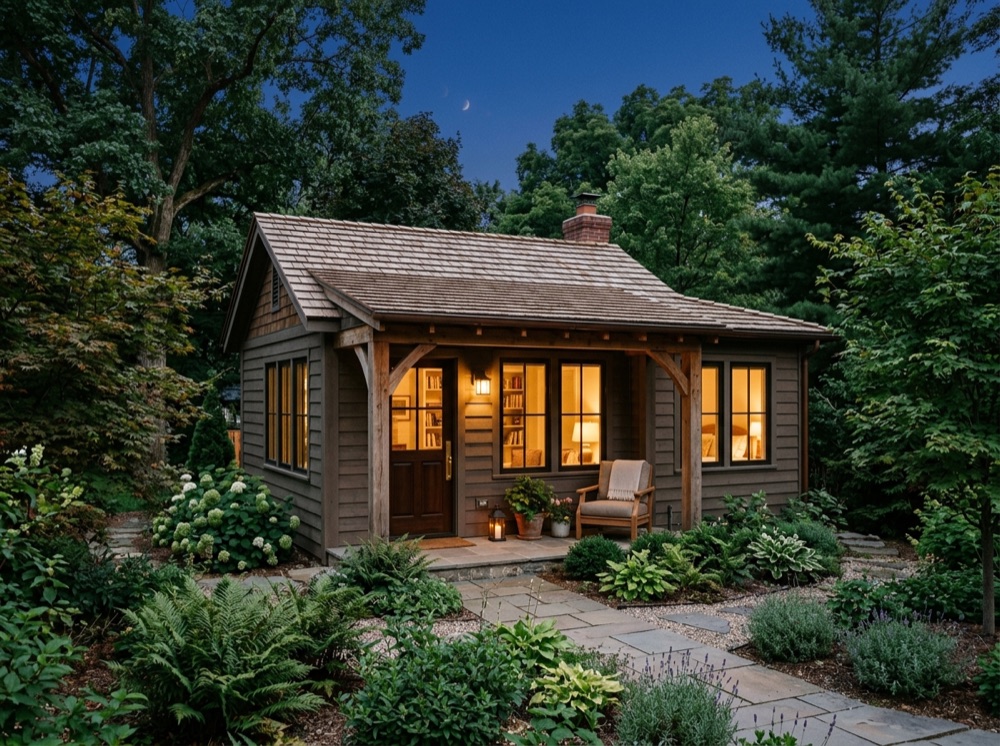
A parent, an adult child, or income — with their own front door.
ADUs & In-Law Suites
Close enough to help. Far enough to have their own life.
Typical investment $120k–$250k
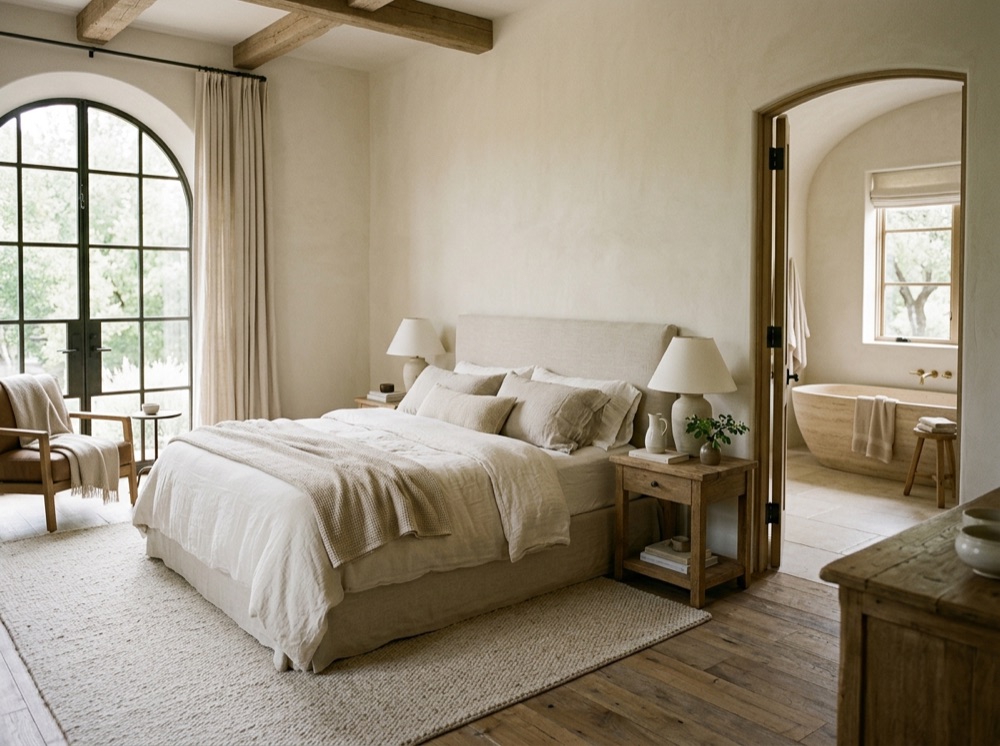
The bedroom is fine. The bath and the closet are not.
Primary Suite Expansions
One room in the house that belongs to the two of you.
Typical investment $80k–$180k
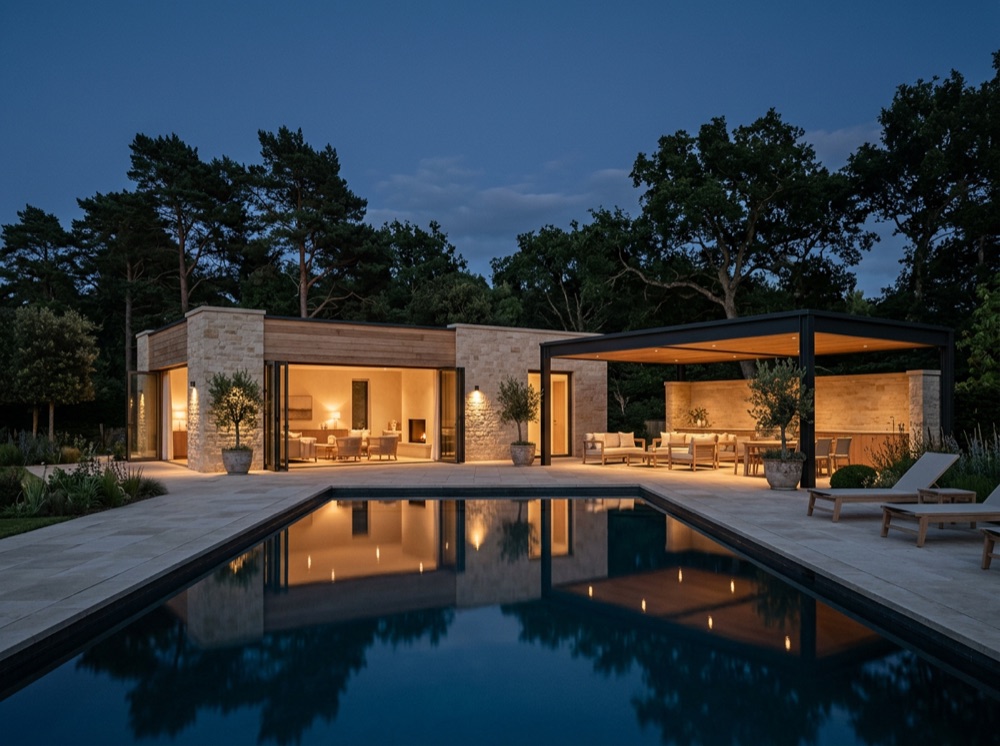
Family stays a week instead of a weekend.
Guest & Pool Houses
The reason people stay longer.
Typical investment $90k–$250k
Why people do this
You already own
the hard part.
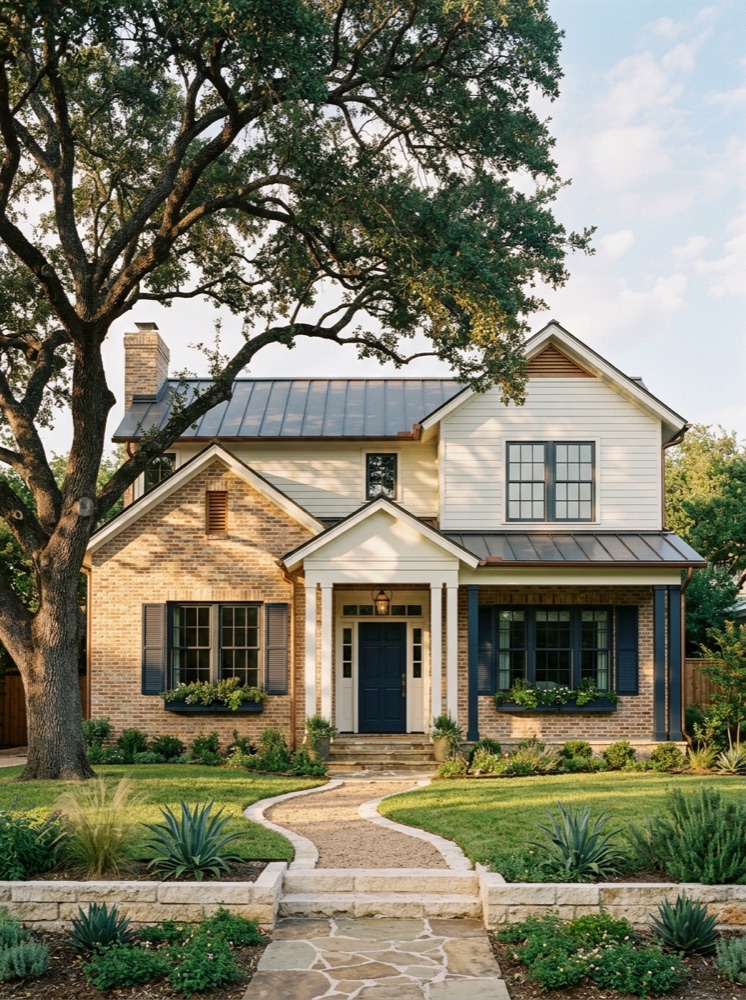
The street, the schools, the neighbors who watch the house when you travel, the tree you planted — none of that is for sale at any price.
An addition leaves every bit of it exactly where it is, and gives you the room you were about to move away to find.
What an addition involves
Four things we handle
so you never have to.
The permit, the structure, the seam, and living through it — the four things people worry about most, in the order we deal with them.
We check the bones first.
Survey and engineering before design. Not every slab or frame will carry a second story — you hear that in week one, not month four.
We deal with the city.
Drawings, stamped engineering where the structure changes, and the permit — pulled by us, not left to you.
It has to look like it was always there.
Roof, slab and service tie-ins are detailed on paper before a wall opens, so the seam disappears.
You stay in your house.
A working kitchen and bath stay usable the whole build. Nobody moves into a rental.
One schedule, one Project Manager, and a written change order before any surprise becomes a cost.
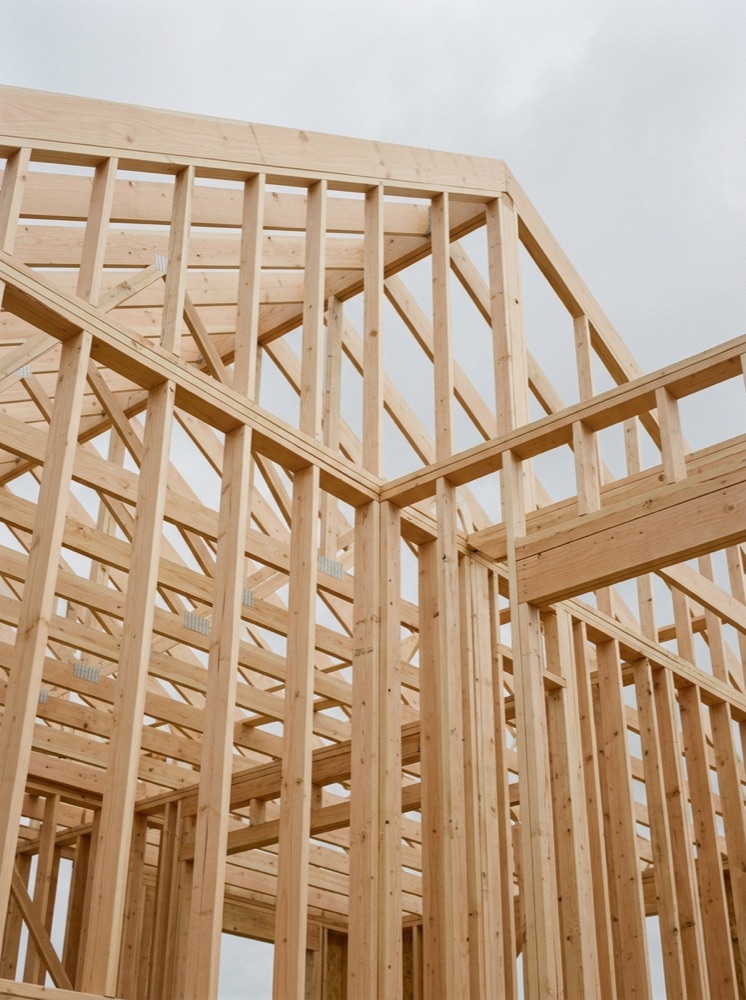
Two minutes
How an addition
actually works.
From the first walk-through to the day the seam disappears — what happens, in what order, and what you never have to deal with.
In their words
What it was like
to work with us.
Video from clients on their own projects, and written reviews from the directories where anyone can check them.
Client story
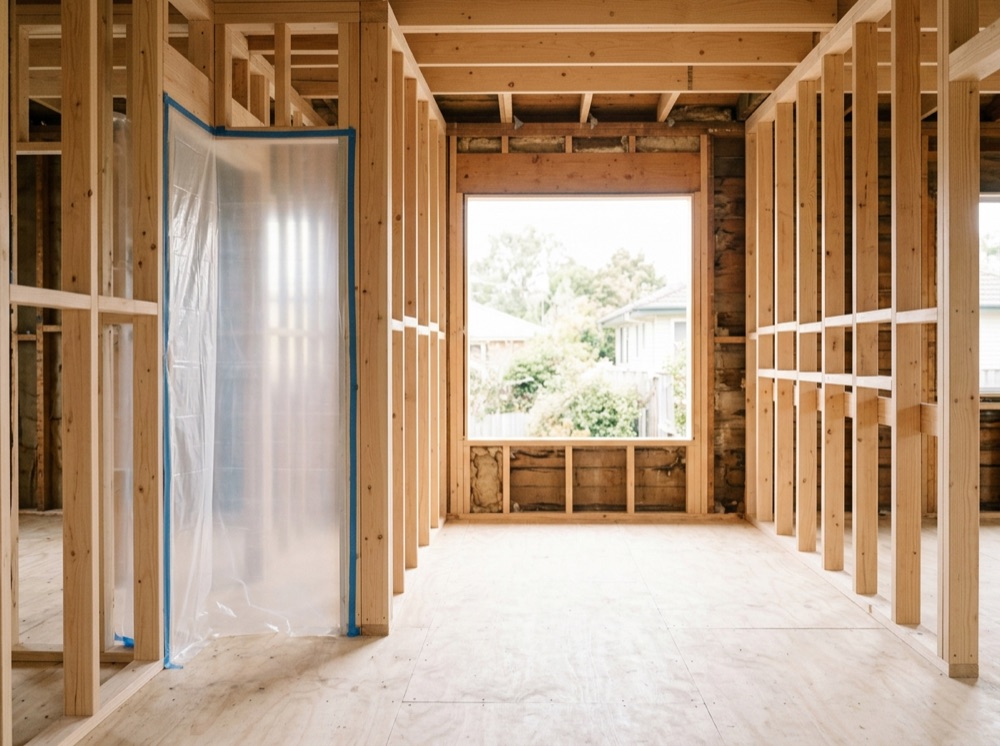
Client story
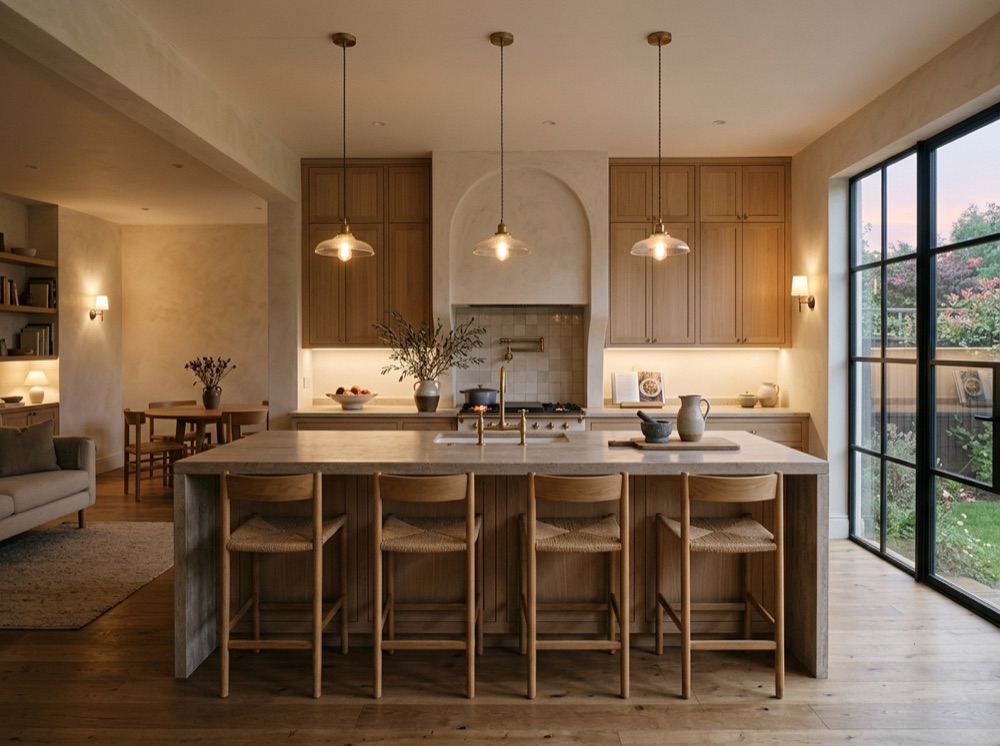
Client story
Awaiting a real review from this platform.
—
Awaiting a real review from this platform.
—
Awaiting a real review from this platform.
—
Questions
Asked and
answered.
Can my house take a second story?
Not every slab or frame will carry one, so we check before anyone designs anything. Survey and engineering come first — you hear the answer in week one, not month four.
Do we have to move out?
No. A working kitchen and bath stay usable for the whole build, and the addition is framed and dried-in before the wall between old and new comes down. Nobody moves into a rental.
Will it look added-on?
It should not. Roof, slab and service tie-ins are detailed on paper before a wall opens, so the roofline ties in cleanly and the seam disappears — nobody should be able to tell where the old house stopped.
Who deals with the city?
We do. Drawings, stamped engineering where the structure changes, the permit and every city inspection are handled and attended by your Project Manager. You are told when; you are never sent.
What does an addition cost?
It depends which of the six kinds it is. Garage conversions typically run $60k–$150k, room additions $80k–$200k, second stories $150k–$300k. Each price band is on its page, comes from our own rate sheet, and your scope is written line by line before you sign.
What if it runs late?
If we do not deliver your project through the final checklist by the completion date on your signed schedule, we take 5% off the entire project — not 5% of the delay, 5% of the whole job. We can put our own money behind the date because the schedule is built in planning, watched every day and reviewed against the written standard at every stage.
Where do I see progress?
You open the app. Every day on site is photographed into it, and the schedule lives there too — what moved, what is happening this week and what is planned for the next two — so you never have to call anyone to find out what happened at your house today.
Service area
Where we
build them.
113 communities across the metroplex — the same Standard and the same rate sheet in every one. Pick yours.
Zoom to see every community by name · drag to pan · ⌘/Ctrl + scroll or pinch to zoom
Start a project
Tell us what
the house needs.
Send the address, a few photos and the rough idea. We will prepare a Feasibility Report before you have spent a dollar.