Plano
Whole-house renovation
Full-floor reconfiguration and primary suite remodel
Awesome Remodeling
Photography at closeout
02 — What we build
Down to the studs, back to better than new
A full remodel is the only honest way to fix a house whose problems are behind the drywall. Once it is open, we write down everything we find.
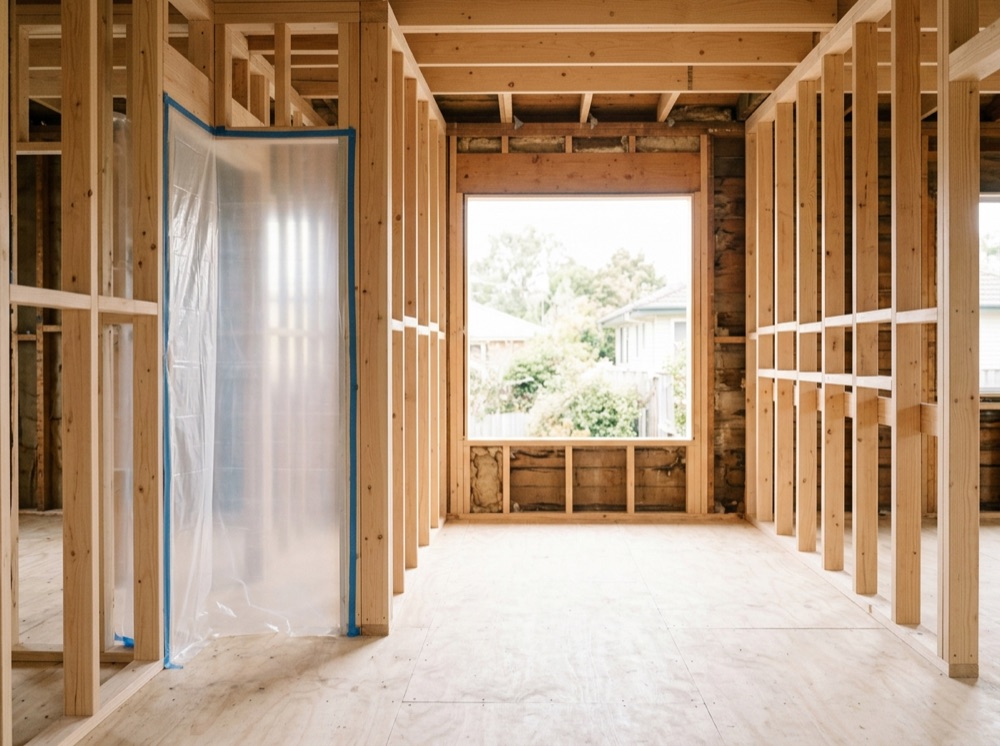
Every older house is hiding something. Aluminum branch wiring. A bath fan venting into the attic. A beam somebody notched in 1994 to run a duct through. None of that is unusual and none of it is a disaster — it is only a disaster if you find out about it from the invoice.
So we open the house, photograph what is there, and put every condition into a written change order with a price on it before we close the wall. That is why our final number looks like our first number.
The work
Four shapes this job takes. Yours is probably one of them, or a combination.
Every room, down to the studs. Usually paired with new mechanical, electrical and plumbing.
Kitchen, living, dining and a bath taken back to framing while the bedrooms stay livable.
The highest-consequence small room in the house. Waterproofing is the whole job.
Fire, water or storm. We work the scope against the adjuster's line items, not around them.
Scope
Published before you sign, so nothing about the final invoice is a surprise.
Included
Not included
Selected work
Photography is added as each project reaches closeout.
Plano
Full-floor reconfiguration and primary suite remodel
Questions
We photograph it, write it into a change order with a price on it, and have you sign it before the wall is closed. Aluminum wiring, a notched beam, a fan venting into the attic — none of that is unusual. It is only a disaster if you find out about it from the invoice.
Because the scope is locked before build, two planning phases come before demolition, and every unknown condition is priced as a written change order — never absorbed silently and never surfaced later.
It depends on the shape of the job. A main-floor remodel takes the kitchen, living, dining and a bath back to framing while the bedrooms stay livable. A whole-house remodel usually cannot be lived in, and temporary housing is outside our scope — so you know which one you are in before you sign.
Included: demolition and haul-off, a documented existing-conditions report once the walls are open, structural repair where we find it, new mechanical, electrical and plumbing as scoped, insulation, drywall, trim, doors, paint, tile, stone, flooring, fixtures, and a final clean and punch walk with you. Not included: design fees where a licensed architect or designer is engaged separately, hazardous-material abatement, and temporary housing. It is published before you sign.
Your Project Manager does, at every trade and every stage, against the written standard — and every inspection is documented in the app with photos before the next trade starts on top of it. Nothing gets covered up on trust.
Both. A whole-house remodel takes every room to the studs, usually with new mechanical, electrical and plumbing. A main-floor remodel opens the kitchen, living, dining and a bath while the bedrooms stay livable. A primary bath on its own is the highest-consequence small room in the house — waterproofing is the whole job. Yours is probably one of them, or a combination.
Send the address, a few photos and the rough idea. We will tell you honestly what it is — an addition, a remodel, a kitchen, or a problem you should not spend money on yet — before you have spent a dollar finding out. From there it is Discovery, the first of our five phases.
Start a project
Send the address, a few photos and the rough idea. We will tell you honestly whether it is an addition, a remodel, or a problem you should not spend money on yet.