University Park, Dallas County
Kitchen Islands & Layouts in University Park
Where your family ends up standing.
University Park's stately homes call for refined, traditional-leaning kitchens with quiet, enduring luxury.

Why University Park families do this
The difference
you live with.
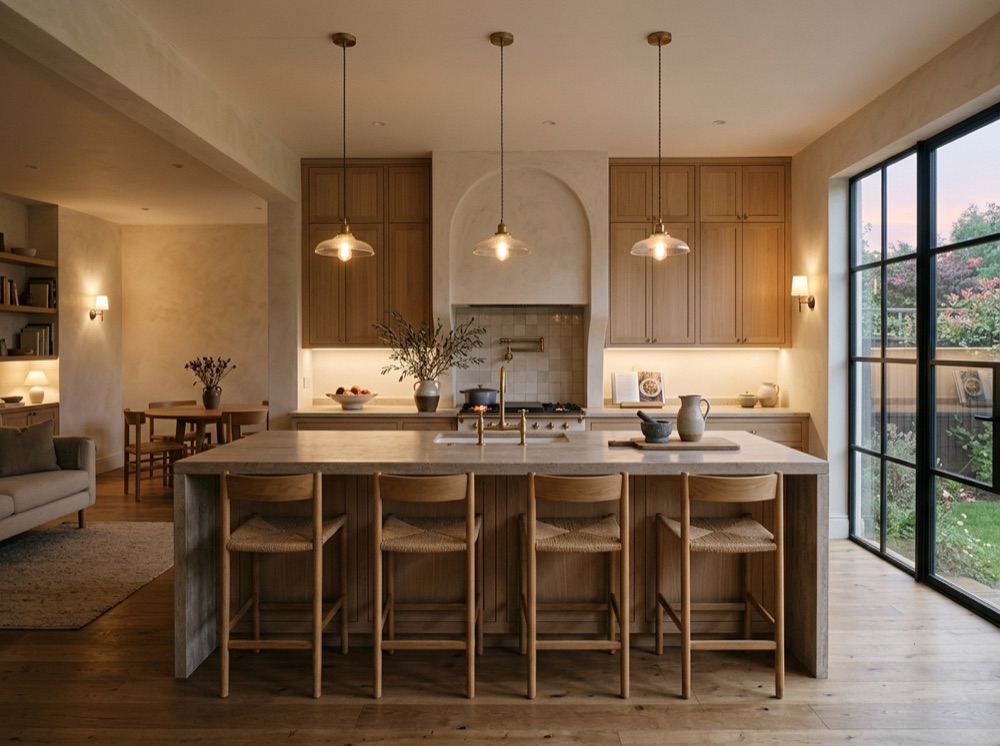
The island is the only part of a kitchen that is furniture, appliance and dining table at the same time. It is where homework happens, where guests gather, and where somebody is always leaning while somebody else cooks.
Which is why dimensions matter more here than anywhere else in the house. Six inches of overhang decides whether people can genuinely sit at it. Three feet of clearance decides whether two people can pass behind an occupied stool.
Working throughout Volk Estates, Caruth Hills and Fairway.
What changes
What it means
for you.
People can actually sit at it
Overhang and stool height worked out for real bodies, not for a rendering.
Two people can cook without colliding
Clearances sized for when the room is busy, which is the only time it matters.
Every zone gets a landing space
Prep, cook and clean each get somewhere to put things down — the thing most islands forget.
And underneath
all of it.
Structural support, plumbing and electrical are designed in from the first drawing. An island carrying a sink or cooktop cannot be decided late.
Scoped line by line before you sign, and quoted from the same rate sheet whatever the zip code. The AG Standard
Inspected, not assumed
Nothing gets
covered up
on trust.
The parts of a renovation you will never see again are the parts that decide whether it lasts — the framing behind the drywall, the waterproofing under the tile, the connections above the ceiling. Once they are covered, you are trusting that somebody looked.
Somebody looked. Every stage of every trade is reviewed by the Project Manager against a written standard before it can be marked complete, and photographed into our app as it happens. Anything that does not meet the standard is corrected before the wall closes — and either way, there is a photograph of it.
What that gets you
What you
never worry about.
The hidden work is documented most
The stages that disappear behind finishes get photographed most heavily, not least. There is a record of what is actually inside your walls.
The same check on every job
A written standard means the inspection does not depend on which Project Manager you got, or how busy that particular week was.
A record that stays yours
Every stage and every photograph stays with your project — so in ten years you can still see exactly what was done, and how.
Your project, visible
Know what happened
at your house today,
without calling anyone.
Most of the stress in a renovation is not the work. It is the not knowing — whether anybody showed up, whether the date moved, whether the thing you asked about last Tuesday actually got handled.
So we built our own app and gave you a seat in it. You see what happened on your property today in photographs, exactly where the schedule stands, every movement in that schedule and why it moved — and what is scheduled to happen for the next two weeks.
What that gets you
What you
will see.
Today, in photographs
Every day's work documented on site as it happens, not summarized later from memory.
The schedule, and every time it moves
You see the movement and the reason for it the day it happens — not at the end of the month.
The next two weeks, always
You always know what is coming, so you can plan around it instead of being told after.
Our guarantee
5%On time, or 5% back.
We deliver your project through the final checklist by the completion date on your signed schedule — or we take 5% off the entire project.
Not 5% of the delay. 5% of the whole job.
Almost every contractor gives you a date. Almost none of them put their own money behind it. We can, because the schedule is not a hope — it is built in planning, watched every day, and reviewed against the written standard at every stage.
Rated by the people who hired us
Five stars,
everywhere that counts.
Reviews live on the platforms themselves, not just on our own website.
In their words
What it was like
to work with us.
Video from clients on their own projects, and written reviews from the directories where anyone can check them.
Client story
Client story

Client story
Awaiting a real review from this platform.
—
Awaiting a real review from this platform.
—
Awaiting a real review from this platform.
—
Questions
Asked and
answered.
Do you build in University Park?
Yes. University Park is one of the 113 Dallas–Fort Worth communities we serve, quoted from the same rate sheet and built to the same written standard as every other one, with a Project Manager who answers for the schedule.
Is the price different in University Park?
No. One rate sheet across the metroplex. What changes the price is the scope — and that is written line by line before you sign, with anything that changes afterward priced as a written change order.
Who pulls the permit in University Park?
We do. Drawings, stamped engineering where the structure changes, the permit and every inspection are handled and attended by your Project Manager. You are told when; you are never sent.
How do I see what is happening at my University Park house?
You open the app. Every day on site is photographed into it, and the schedule lives there — what moved, what is happening this week and what is planned for the next two — so you never have to call anyone.
How big should my kitchen island be?
It depends on your room — we engineer the island so you keep at least 42–48 inches of clearance around it, with the right overhang for comfortable seating. We model it in 3D first.
Can you open up my galley kitchen?
Often, yes. Many galley kitchens can be opened to the living or dining space. We assess the walls and structure, then render the open layout before any demolition.
More in University Park
Other kitchen work
in University Park.
Nearby
Kitchen Islands
near University Park.
Start a project
Tell us what
the house needs.
Send the address, a few photos and the rough idea. We will prepare a Feasibility Report before you have spent a dollar.