Kitchen Remodeling
Kitchen Layout & Design
3D renderings and engineered layouts that perfect the work triangle and flow.
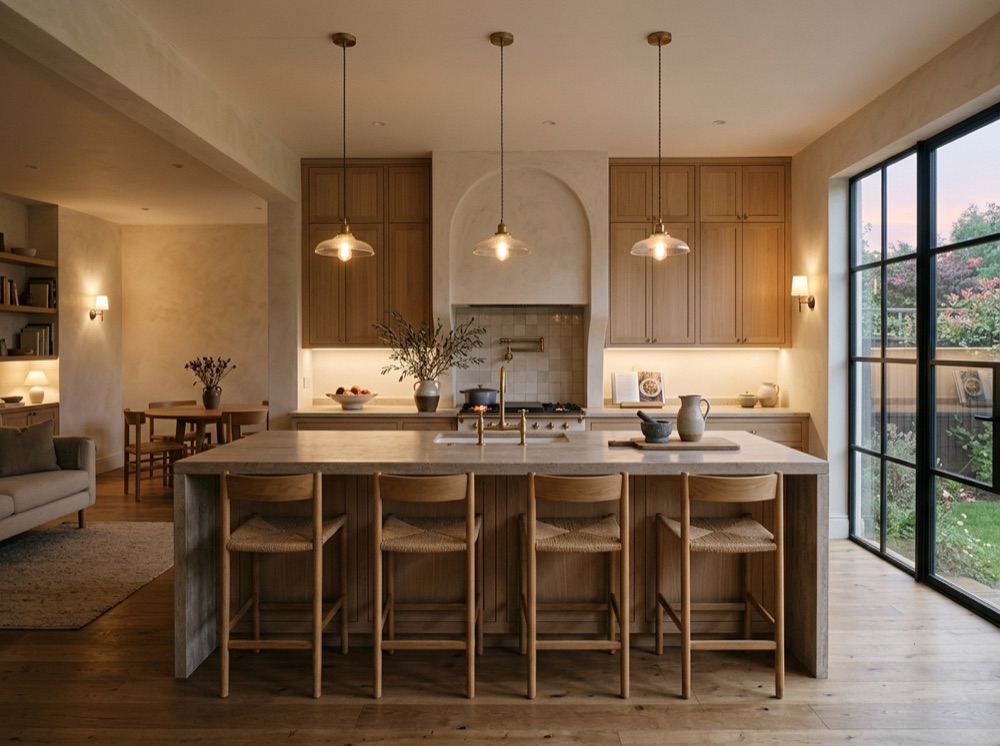
Great kitchens are designed, not decorated. We engineer the layout — work triangle, clearances, sightlines — then render it in 3D so you can walk it before we build it.
What matters
The detail
that decides it.
- Engineered work triangle and clearances
- Photorealistic 3D renderings
- Open-concept and sightline planning
- Storage and appliance zoning
And underneath
all of it.
Sequence is most of the job. Cabinets set dead level before anyone templates stone, appliance specs in hand before the shop cuts.
Scoped line by line before you sign, and quoted from the same rate sheet whatever the zip code. The AG Standard
Start a project
Tell us what
the house needs.
Send the address, a few photos and the rough idea. We will prepare a Feasibility Report before you have spent a dollar.