Southlake
Ground-up custom home
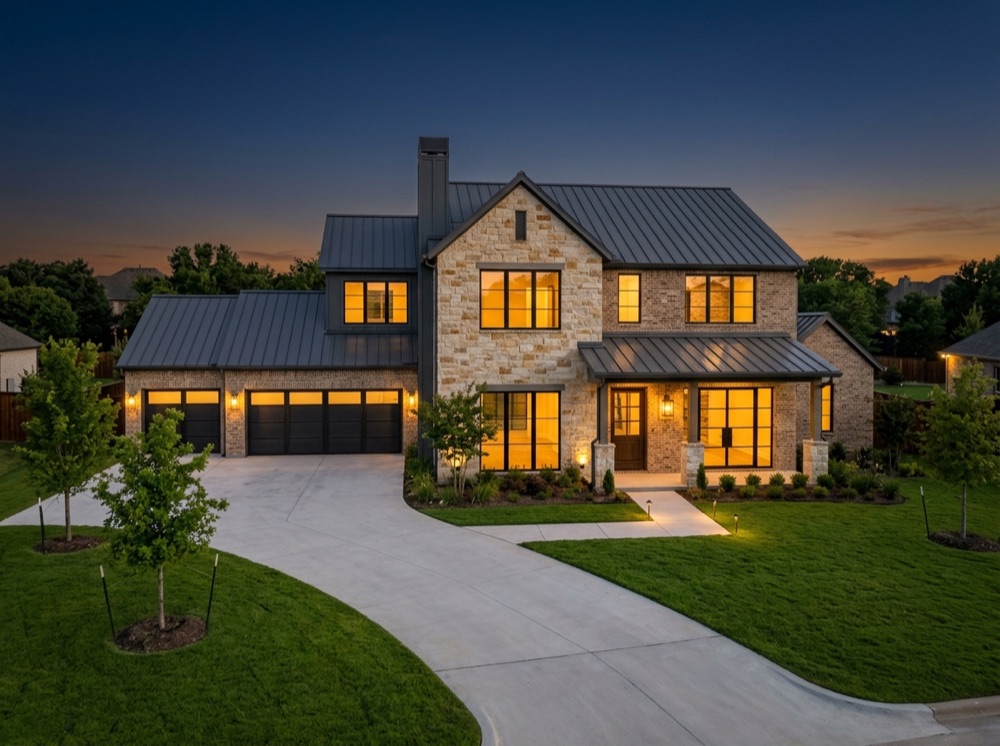
4,100 sq ft custom build for a relocating family
Awesome Custom Homes
Photography at closeout
04 — What we build
A house from the ground up
Every house we remodel was built by somebody else, around somebody else's life. This is the one we build around yours — and the one where nothing is hidden behind the drywall, because we are the ones who put it there.
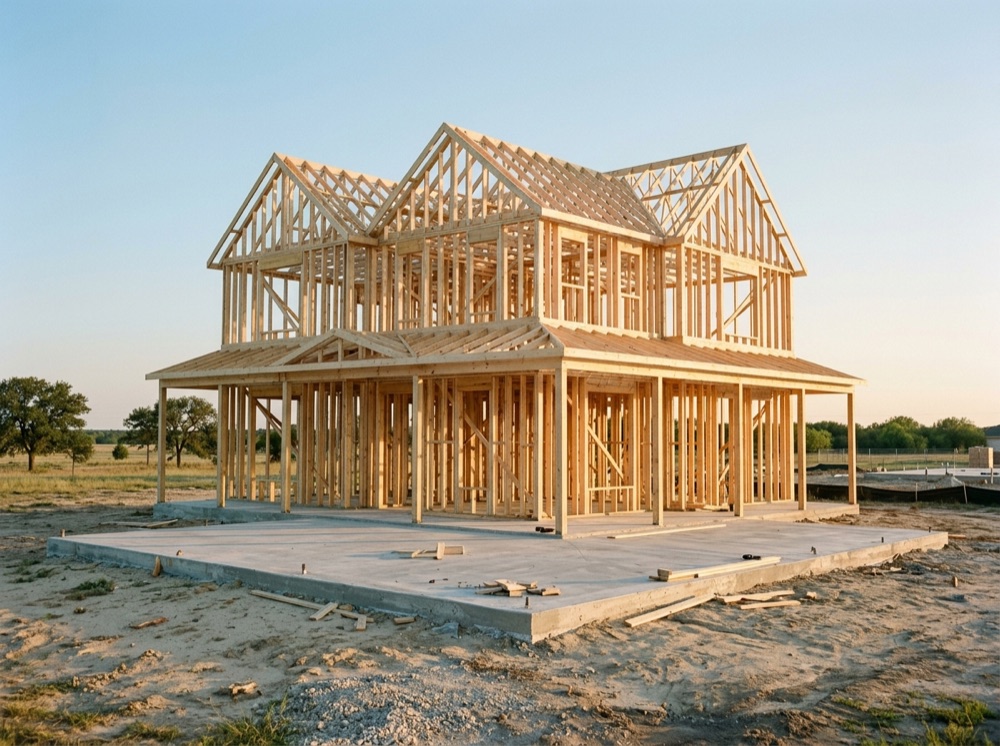
In a remodel, the house makes half the decisions for you. Where the plumbing already runs. Which wall is holding the roof up. How much morning light the kitchen was ever going to get.
A new build starts from a blank slab. The laundry room goes where you actually carry laundry. The kitchen faces the yard where the kids are. The primary suite is on the side of the house that is quiet at six in the morning. You are not choosing the least-bad option; you are choosing.
And because we build every wall, we photograph every wall before it closes — the wiring, the plumbing, the framing, the insulation — into your app, so that twenty years from now, when someone asks what is behind the drywall, the answer is a picture.
Why people build
You have walked through forty of them. Each one was almost right — the lot but not the layout, the kitchen but not the school, the neighborhood but a floor plan somebody drew for a family that is not yours.
A new build is the one where almost is not in the sentence. The lot you chose, the plan you chose, built by a team that has to show its work at every stage.
What building a house involves
The lot, the drawings, the city, the structure, and the finish — in the order they happen, with one Project Manager responsible for all of it.
Survey, soil, setbacks, drainage and where the utilities are. What the lot will actually allow is settled before anyone draws a line.
The plans and the stamped structural engineering are developed together, so the drawings the city approves are the drawings we build from.
The permit, every city inspection and every sign-off — scheduled, attended and documented by your Project Manager. You are told; you are never sent.
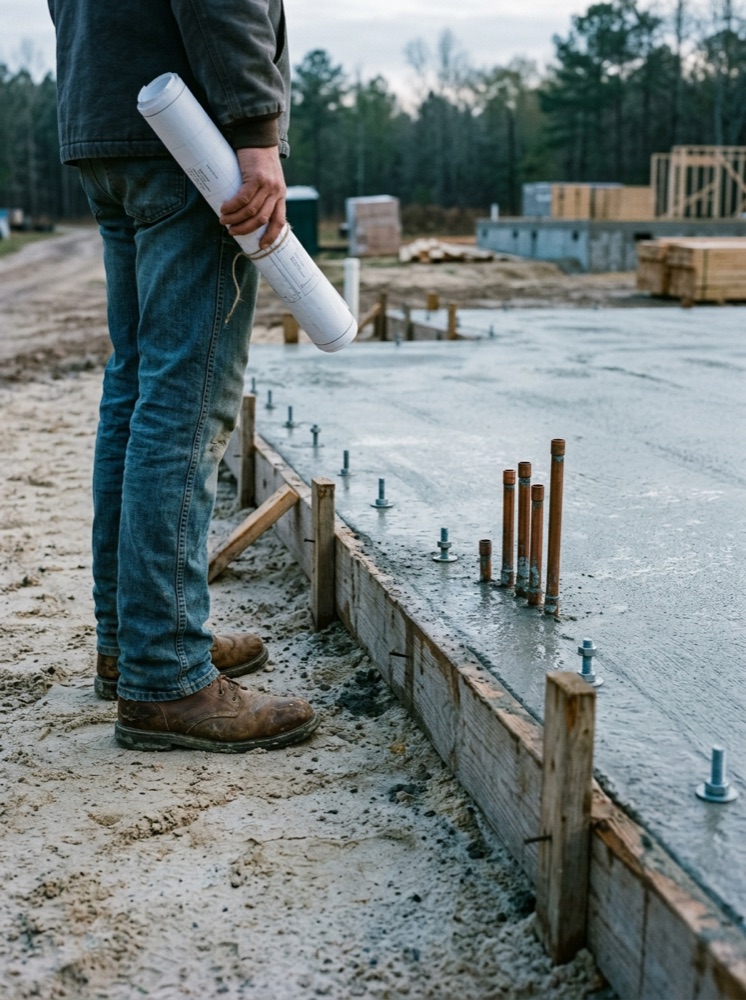
The slab, the structure and the roof. Each is checked against the Standard and photographed before the next trade is allowed to start on top of it.
Plumbing, electrical, air, insulation, drywall, then everything you will actually touch — and a walk through the final checklist with you before we call it done.
One schedule you can see in your app, one Project Manager who answers for it, and a written change order before any surprise becomes a cost.
Scope
Published before you sign, so nothing about the final invoice is a surprise.
Included
Not included
Our guarantee
5%We deliver your project through the final checklist by the completion date on your signed schedule — or we take 5% off the entire project.
Not 5% of the delay. 5% of the whole job.
Almost every contractor gives you a date. Almost none of them put their own money behind it. We can, because the schedule is not a hope — it is built in planning, watched every day, and reviewed against the written standard at every stage.
Questions
More than most people expect: survey, soil, setbacks, drainage and where the utilities are. What the lot will actually allow is settled before anyone draws a line, so the house you fall for is one that can be built there.
Not necessarily. Plans and stamped structural engineering are developed together as one set, so the drawings the city approves are the drawings we build from. If you already have an architect or designer, we build from their work — their fees sit outside our scope.
The lot itself; design fees where a licensed architect or designer is engaged separately; utility connection and municipal fees, which are itemized separately; pools, outdoor kitchens and landscaping beyond the scoped grading; and changes after the scope is locked, which are priced as written change orders. All of it is published before you sign.
We do. Drawings, stamped engineering where the structure changes, the permit and every city inspection are handled and attended by your Project Manager. You are told when; you are never sent.
Everything you will never see again: the wiring, the plumbing, the framing and the insulation — inspected against the standard and photographed into your app before the drywall goes on. Twenty years from now, the answer to what is behind that wall is a picture.
If we do not deliver your project through the final checklist by the completion date on your signed schedule, we take 5% off the entire project — not 5% of the delay, 5% of the whole job. We can put our own money behind the date because the schedule is built in planning, watched every day and reviewed against the written standard at every stage.
Send the address — or the one you are thinking of buying — and how your family lives. We will tell you honestly what the lot will allow and whether the house you have in mind belongs on it.
Selected work
Photography is added as each project reaches closeout.
Southlake
4,100 sq ft custom build for a relocating family
Start a project
Send the address — or the one you are thinking of buying — and how your family lives. We will tell you honestly what the lot will allow, and whether the house you have in mind belongs on it.