Nobody moves because they want to. They move because a house ran out of room — and everything else about it, the neighbors, the schools, the twelve-minute commute, the tree in the front yard, usually works fine. That is an expensive way to solve a square-footage problem.
So before you open a listings app, spend one afternoon on the three questions below. They are the same three we ask on the first visit, and they usually settle it.
1. What is actually wrong with the house?
Write it down as rooms, not feelings. "There is nowhere to put a desk." "The guest room is also the playroom." "We take turns in the bathroom." "My mother should not be an hour away."
Almost every one of those has a name:
- Nowhere for a desk, a guest, or the kids — a room addition, typically $80k–$200k.
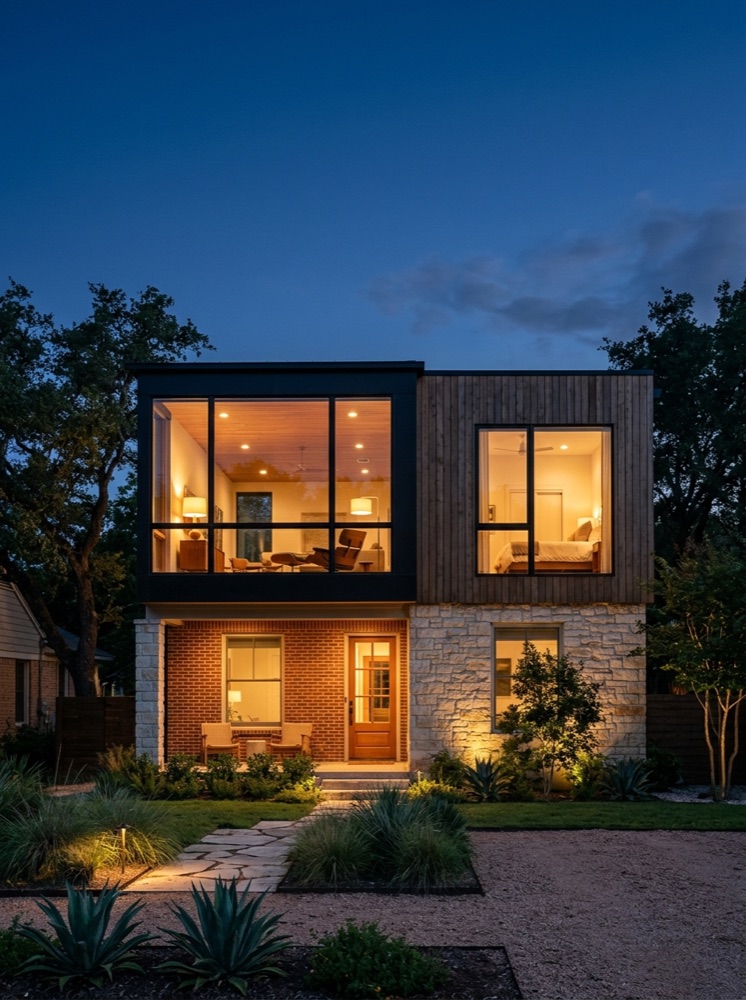
- No yard you are willing to give up — a second story, typically $150k–$300k. Three bedrooms become five without touching a foot of the lot.
- The fastest square footage in the house — a garage conversion, typically $60k–$150k. It is already under roof, already on a slab, already inside the footprint you pay taxes on.
- A parent, an adult child, or income, with their own front door — an ADU or in-law suite, typically $120k–$250k.
- The bedroom is fine; the bath and the closet are not — a primary suite expansion, typically $80k–$180k.
- Family who stay a week instead of a weekend — a guest or pool house, typically $90k–$250k.
Those bands are from our own rate sheet and they are the same in every one of the 113 communities we work in. If your list is one of them, you have a square-footage problem, not a house problem. If your list is "the whole neighborhood" — the schools, the commute, the street — then you may genuinely be a mover, and we will tell you so.
2. Can the house take it?
This is the question an addition contractor should answer before anyone draws anything, and it is the one most people skip.
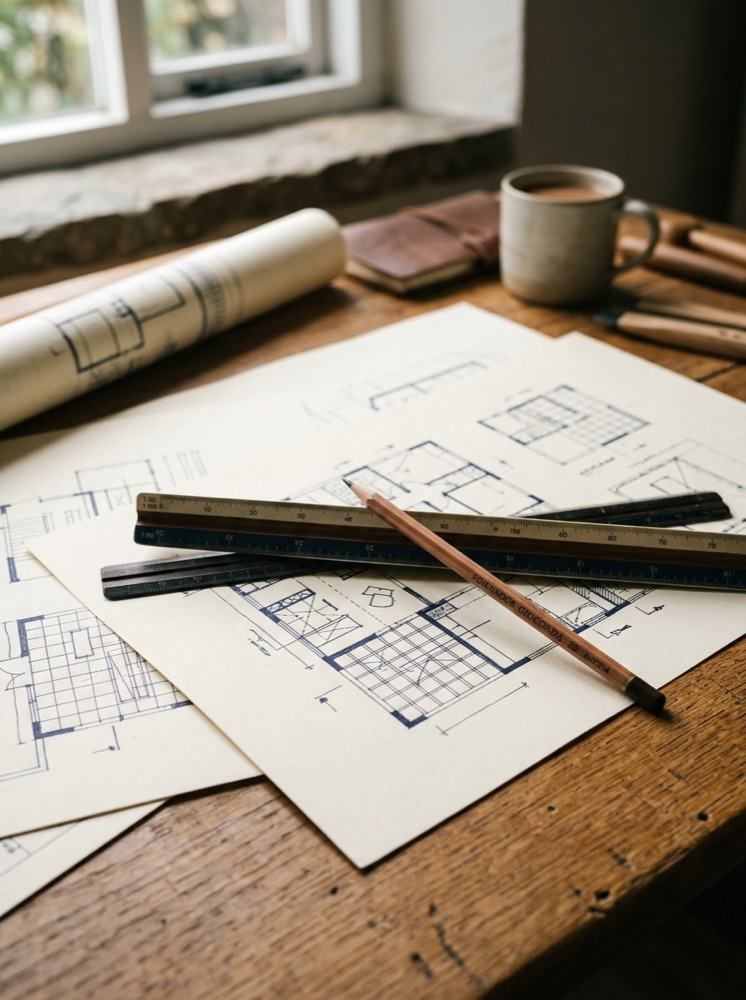
Not every slab or frame will carry a second story. Not every lot has the setbacks for a detached building. Some garages were never insulated for living in. None of that is a reason not to build — it is a reason to check first. We survey and engineer before design, so you hear the answer in week one, not in month four.
If you are deciding this on your own afternoon: look at the yard you would give up, look at where the cars would go, and ask whether the room you need shares a wall with the room you already have. Those three things decide most of the geometry.
3. What will it feel like to live through?
The honest answer for an addition is: less disruptive than people fear, and more than they hope.
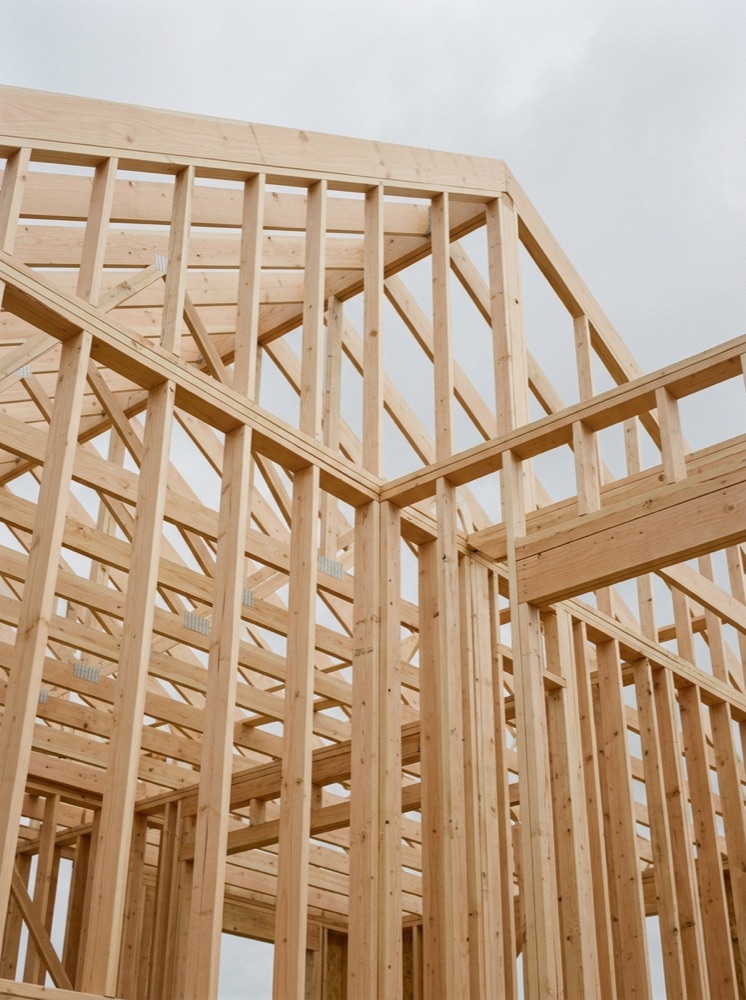
A room addition, a second story or a detached building is framed and dried-in before the wall between old and new comes down. A working kitchen and bath stay usable for the whole build. Nobody moves into a rental. What you do live with is trucks, noise during working hours, and a project schedule that you should be able to see every day without calling anyone — which is exactly why we put it in an app.
What we would say across the table
If your list is rooms, the house can take it, and you like where you live, add on. You keep the address and every bit of the life around it, and you spend the money on the part of it that is already working.
If your list is the neighborhood, move — and do it without guilt. Either way, the first step is the same: send us the address, a few photos and the rough idea, and we will tell you honestly which one you are before you have spent a dollar finding out.
An addition happens once. You live inside the result for twenty years.
Start with the six kinds of addition or tell us about the house.