Ask anyone who has added on to a house what they worried about, and you get the same four answers in roughly the same order. Will the house take it? Will the city let us? Will it look added-on? And will we survive living there while it happens?
Here is what each one actually involves, and who does it.
1. We check the bones first
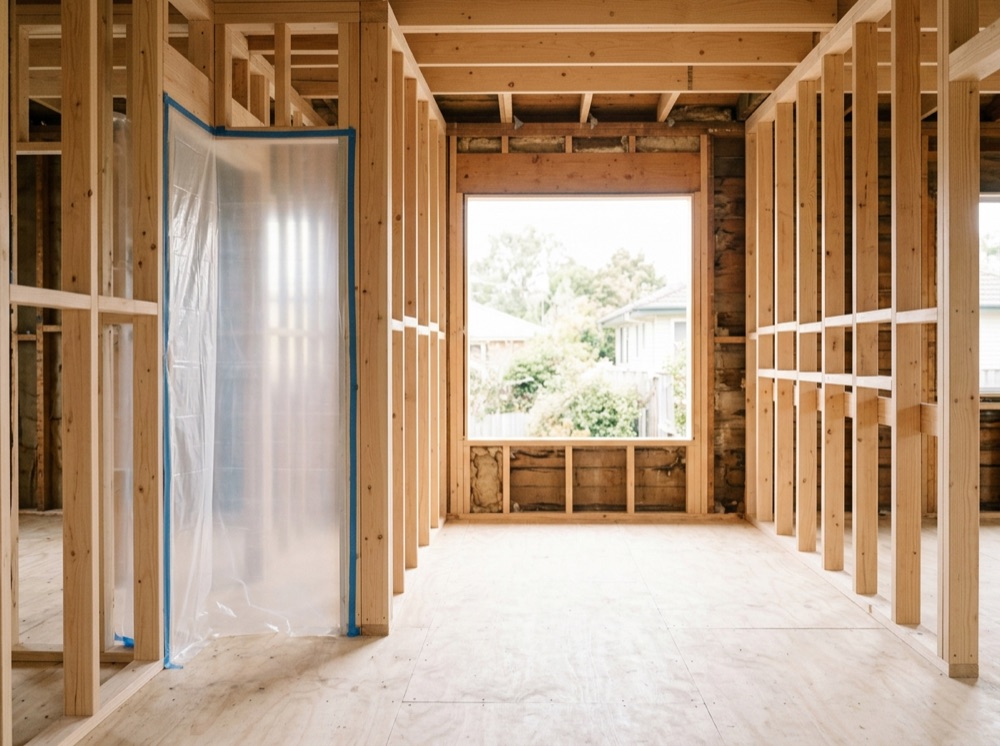
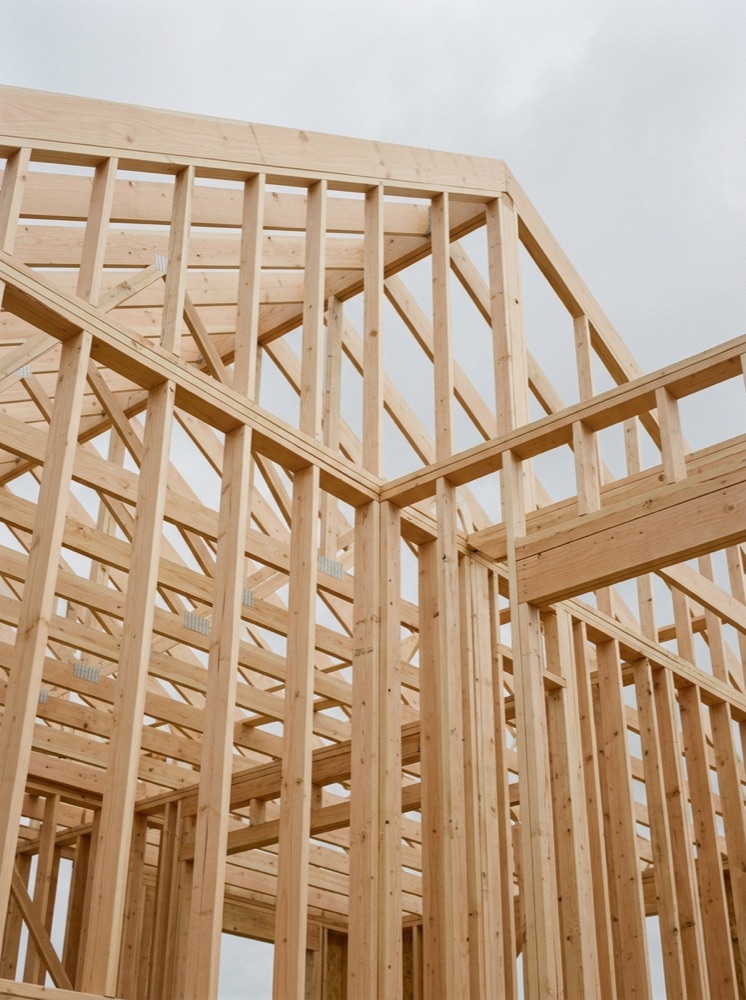
Survey and engineering come before design. Not every slab or frame will carry a second story; not every lot has the setbacks for a detached suite. So the first thing that happens is not a drawing — it is a visit to the house, a look at the foundation and the existing framing, and a straight answer about what the structure will take.
If the answer is "not that, but this," you hear it in week one. That is the single cheapest moment in the whole project to change your mind.
2. We deal with the city
Drawings, stamped engineering wherever the structure changes, the energy and mechanical plans the city asks for, and the permit itself — all of it is prepared and pulled by us, not left to you. Every city inspection is scheduled and attended by your Project Manager. You are told when; you are never sent.
This is also the phase where most other projects quietly blow their budget, because they start building before the plans are finished and then discover what the city wants halfway through. Two full planning phases come before construction here. It is why the number holds.
3. It has to look like it was always there
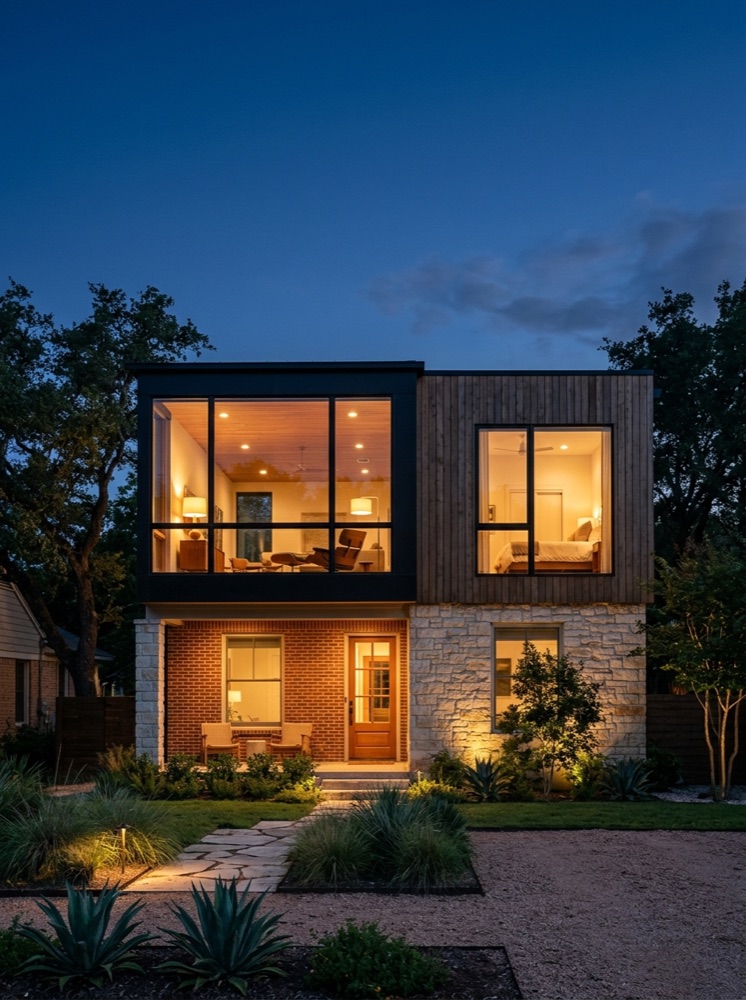
An addition that reads as an addition costs you twice: once now, and again when you sell. The difference is in three seams — the roofline, the slab, and where the new services tie into the old ones.
All three are detailed on paper before a wall opens. The roof pitch matches. The floor levels match. The brick or siding is chosen to weather into the existing wall, not to contrast with it. Done properly, nobody can tell where the old house stopped.
4. You stay in your house
This is the one people are most relieved to hear. The new space is built alongside the existing house and dried-in — roof on, windows in, weather out — before the wall between old and new comes down. A working kitchen and bath stay usable for the whole build. Nobody moves into a rental.
What you do live with is the schedule, and you should be able to see it. Ours lives in an app: what happened at your house today, photographed; what is planned for the next two weeks; and every time a date moves, and why.
The part you can hold us to
Each of those four is inspected against a written standard at every stage of every trade and photographed before it is covered — the framing, the wiring, the plumbing, the insulation. And the date on your signed schedule has 5% of our money behind it. Here is how that works.
One schedule, one Project Manager, and a written change order before any surprise becomes a cost.