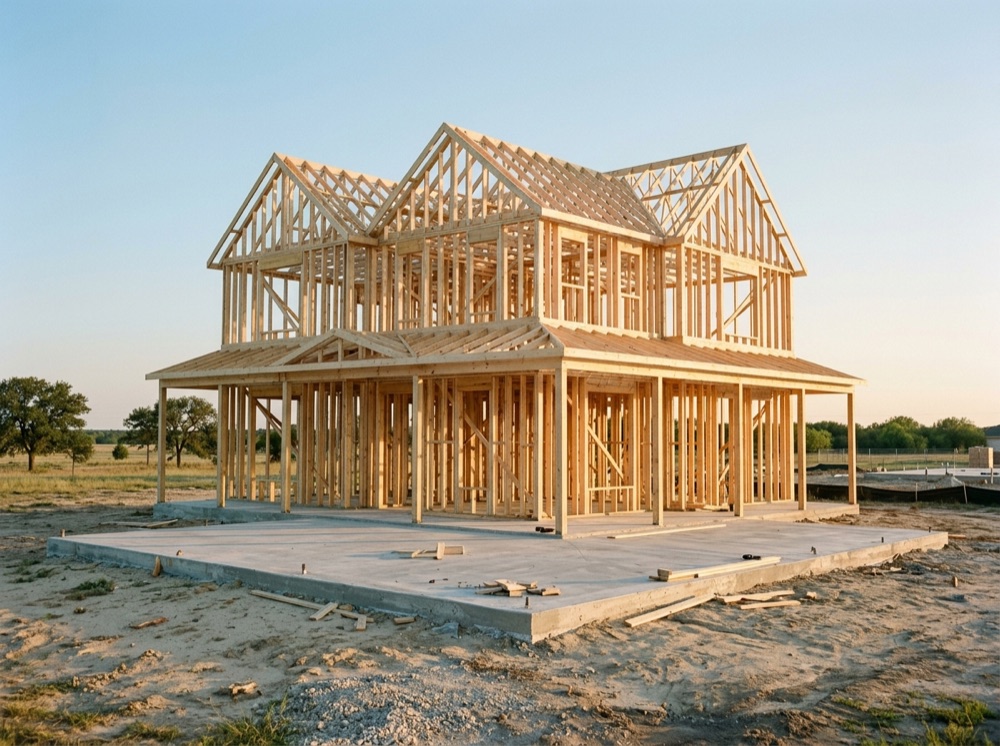
In a remodel, the house makes half the decisions for you. In a new build, the lot does — and it makes them early, whether or not anyone asks it.
So the first phase of a ground-up home is not a drawing. It is the dirt. Here are the five things a lot decides, in the order we settle them.
1. The survey
Where the lines actually are, where the easements run, and what is already on the ground that a plat does not show. Fence lines drift. Neighbors' driveways wander. A survey is the only version of the lot that a city, a lender and a builder all agree on.
2. The soil
North Texas soil moves. How much it moves under your lot is what decides the foundation, and the foundation is the one part of the house you cannot change your mind about later. A soil report comes before the foundation is engineered, not after.
3. Setbacks and what the city allows
Every city sets how close a house can sit to each line, how tall it can be, and often what it can be made of. Those numbers shape the footprint before any floor plan exists. We confirm them first, so the house you fall for is one that can be built where you own.
4. Drainage
Water has to go somewhere, and the lot has already decided where. Grading, the slab height, and where the driveway sheds are worked out against the natural fall of the land — and against your neighbors' lots — before the pad is cut.
5. Where the utilities are
Water, sewer, gas, power. Where they enter the lot, and what it takes to bring them to the house, is the difference between a line item and a surprise. It is settled on paper, with the connection and municipal fees itemized separately so you can see them.
Then, and only then, the drawings
Once the lot has spoken, the plans and the stamped structural engineering are developed together as one set — so the drawings the city approves are the drawings we build from. The permit and every city inspection are handled and attended by your Project Manager. You are told when; you are never sent.
What you get that a resale never has
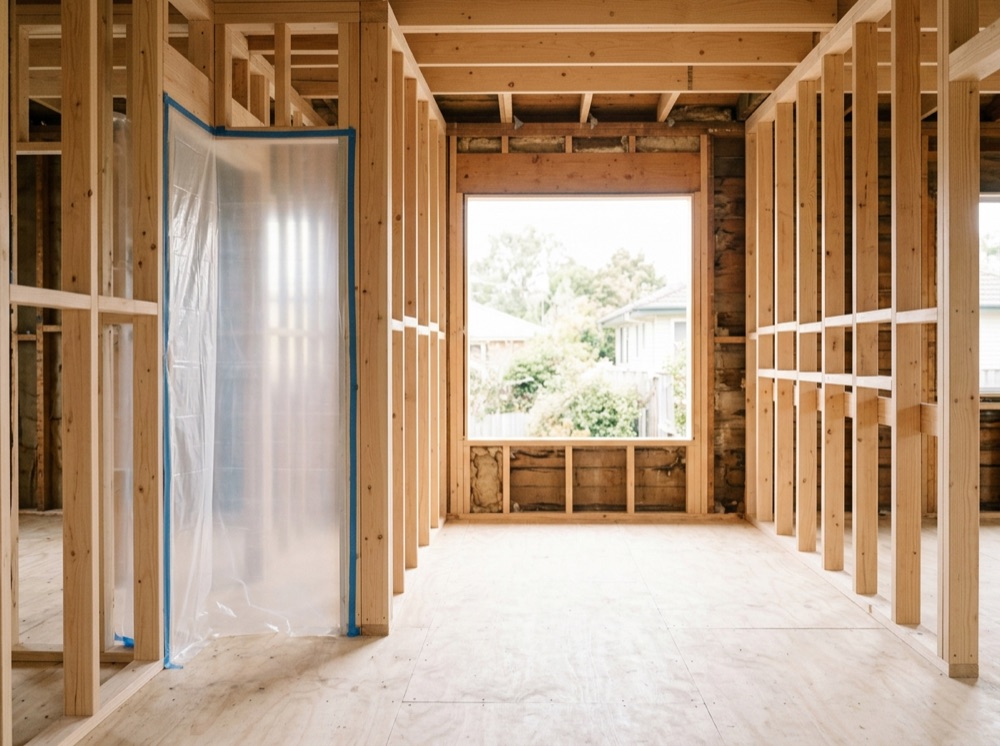
Because we build every wall, we photograph every wall before it closes: the wiring, the plumbing, the framing, the insulation — inspected against the standard and recorded in your app. Twenty years from now, when someone asks what is behind that wall, the answer is a picture.
The lot you chose, the plan you chose, built by a team that has to show its work at every stage.
New construction, from the ground up · Tell us about the lot